
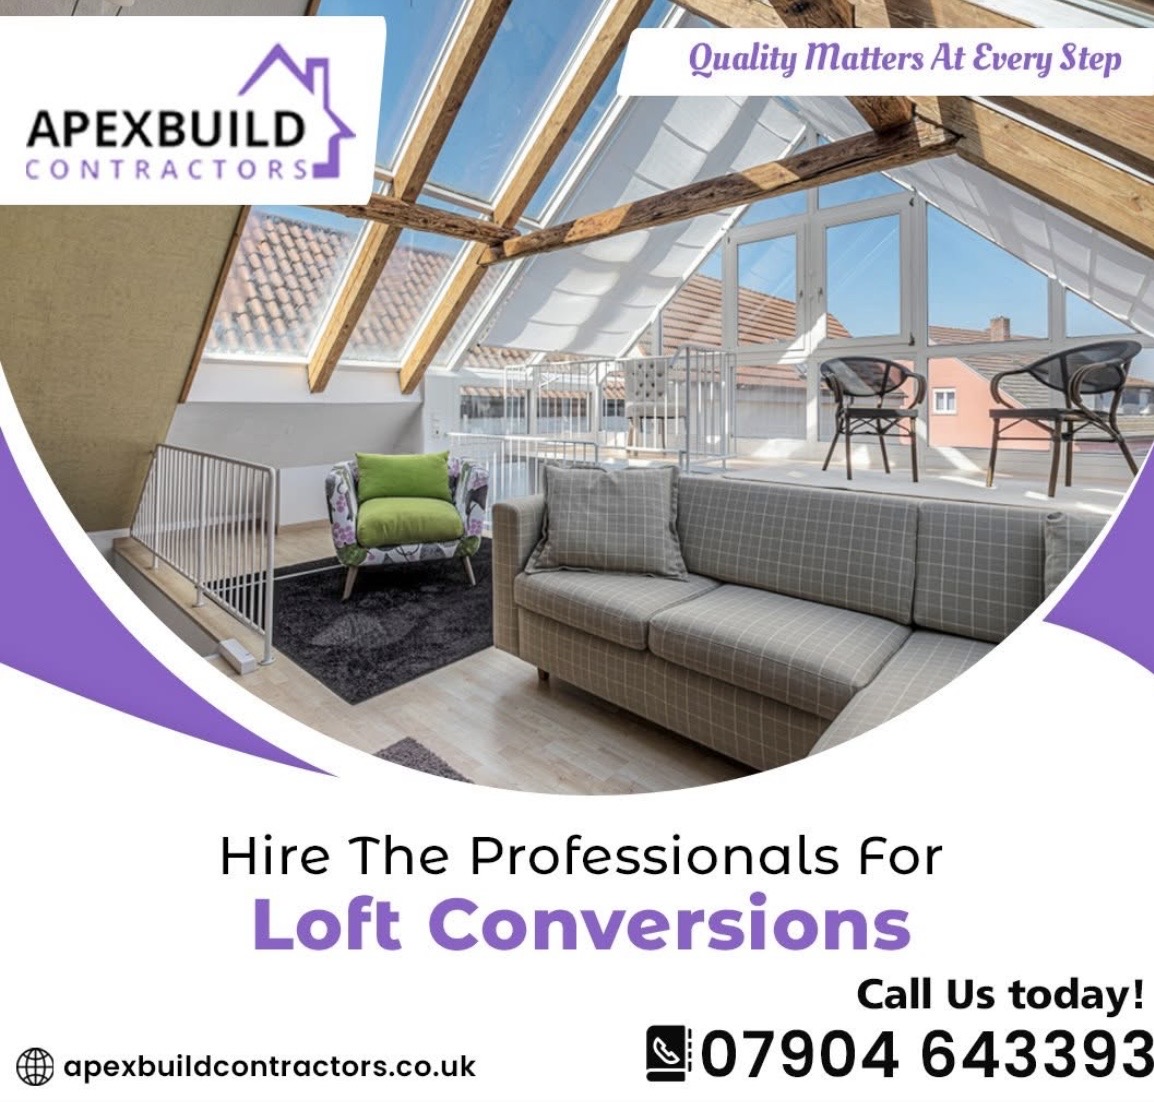
Loft Conversions in Uxbridge | Apex Build Contractors
Loft Conversions: Transform Your Home with Apex Build Contractors
Are you running out of space at home but do not want the expense and disruption of moving? A loft conversion could be the perfect solution. By transforming unused roof space into a practical, comfortable room, you can make better use of your existing property without sacrificing valuable garden space.
At Apex Build Contractors Limited, we provide building and property improvement services for homeowners looking to enhance their living spaces. Whether you need an extra bedroom, a home office, a playroom or a private retreat, a well-planned loft conversion can help you make the most of your home.
We work with customers in Uxbridge, West London, Berkshire and surrounding areas, helping homeowners explore building solutions suited to their properties and requirements.
What Is a Loft Conversion?
A loft conversion involves adapting the existing roof space of a property to create additional usable accommodation. Depending on the structure of your home, this could involve installing roof windows, altering the roof design or making structural changes to improve headroom and floor space.
Unlike a traditional house extension, a loft conversion makes use of space that already exists within your property. This can be particularly beneficial where garden space is limited or extending outwards is not practical.
With careful planning, your loft can become a valuable part of your home, offering flexibility as your family grows or your lifestyle changes.
The Benefits of a Loft Conversion
1. Create More Living Space
One of the main reasons homeowners choose loft conversions is the opportunity to gain an additional room. An unused loft can often be transformed into a bedroom, home office, guest room or hobby space, depending on the property’s layout and structural suitability.
For growing families, this extra space can provide greater comfort without the need to move house.
2. Make Better Use of Your Property
A loft conversion allows you to use your home’s existing footprint more efficiently. Instead of extending into the garden, you can explore the potential of the space above your current living areas.
This can be particularly useful for terraced and semi-detached properties where outdoor space is important.
3. Improve Your Home’s Appeal
A well-designed loft conversion may make your property more attractive to potential buyers by providing additional functional accommodation. However, any increase in property value will depend on factors such as location, the quality of the work and local market conditions.
4. Create a Room That Suits Your Lifestyle
Your new loft space can be designed around your individual needs. From a peaceful home office to a spacious principal bedroom with an en-suite bathroom, there are many possibilities to consider.
Roof windows and carefully positioned glazing can also help introduce natural light, making the space feel brighter and more welcoming.
Types of Loft Conversions to Consider
The most suitable loft conversion will depend on your existing roof structure, available headroom, property type and budget.
Velux or Rooflight Loft Conversion
A rooflight conversion generally involves installing roof windows while making the necessary improvements to the existing loft space. Where the roof already provides suitable headroom, this option may require fewer structural alterations than other conversion types.
It can be an attractive choice for homeowners looking for a practical way to create additional space.
Dormer Loft Conversion
A dormer conversion extends outwards from the existing roof slope to create additional headroom and usable floor area. Dormers are popular because they can make a loft more practical for bedrooms, bathrooms and other everyday uses.
The design and size will depend on your property and any applicable planning restrictions.
Hip-to-Gable Loft Conversion
A hip-to-gable conversion alters a sloping roof end into a vertical wall, creating additional internal space. This option may be suitable for certain semi-detached and detached properties with hipped roofs.
A structural assessment is essential to establish whether this type of conversion is appropriate.
Mansard Loft Conversion
A mansard conversion involves more substantial changes to the roof structure, usually creating a steeply sloping roof section and a near-vertical external wall. It can provide a significant amount of additional accommodation but typically involves more extensive construction work.
Planning permission is often required, so the relevant local planning authority should be consulted before work begins.
What Should You Consider Before Starting?
Before committing to a loft conversion, it is important to assess several factors.
Structural suitability: The existing roof structure, floor strength and available headroom must be assessed to determine what work is needed.
Planning permission: Some loft conversions may fall within permitted development rights, but restrictions apply. Larger alterations, properties in designated areas and listed buildings may require planning permission.
Building regulations: Loft conversions generally need to comply with applicable building regulations, including requirements relating to structural safety, fire safety, insulation, ventilation, stairs and escape routes.
Access and layout: A suitable staircase must connect the new room to the rest of the house without unnecessarily compromising the existing layout.
Budget and timescale: Costs and completion times vary according to the design, structural alterations, materials and internal finishes. Request a detailed quotation and allow for unexpected expenses.
Discussing these considerations with a building professional at an early stage can help you understand the options and plan your project more effectively.
Loft Conversions in Uxbridge, West London and Berkshire
If you are considering loft conversions in Uxbridge, Apex Build Contractors Limited can help you explore ways to improve your home’s available space.
We also serve customers across surrounding areas of West London and Berkshire. Whether you live in a traditional house or a more modern property, the right approach will depend on the building’s characteristics and your intended use for the new room.
From initial planning to the construction work and finishing details, careful coordination is essential to achieving a practical result that complements your existing home.
Why Choose Apex Build Contractors Limited?
At Apex Build Contractors Limited, we understand that improving your home is an important investment. Our wider building services include new builds, house extensions, loft conversions, refurbishments, kitchen fitting, bathroom installations and general property maintenance.
We aim to provide a professional service built around clear communication, attention to detail and an understanding of each customer’s requirements.
Whether you are exploring a straightforward rooflight conversion or a more extensive loft transformation, we encourage you to discuss your ideas and the possibilities for your property before deciding on the most suitable approach.
Start Planning Your Loft Conversion Today
If you need more room but want to remain in your current home, a loft conversion could be a practical way to create the space you need.
Contact Apex Build Contractors Limited to discuss your loft conversion plans in Uxbridge, West London, Berkshire and surrounding areas. We can help you explore your requirements and consider the next steps towards making better use of your home.
Get in touch with Apex Build Contractors Limited today to discuss your loft conversion project and discover the possibilities for your property