
Outbuildings in Gerrards Cross, Beaconsfield & Marlow

constructioncontractors

Outbuildings in Gerrards Cross, Beaconsfield & Marlow

  • November 6, 2026

  • 63 Views

Are you running out of space at home but do not want the expense and disruption of moving house? A bespoke outbuilding could be the perfect solution. Whether you need a home office, garden room, workshop, garage or additional storage, a professionally designed outbuilding can help you make better use of your outdoor space.

At Apex Build Contractors, we understand that every property and homeowner has different requirements. We provide tailored building solutions, helping homeowners create practical and attractive outbuildings that complement their homes and gardens.

We work with customers looking for outbuildings in Gerrards Cross, Beaconsfield, Marlow, Farnham Common, Windsor, Stoke Poges and the surrounding areas.

1. What Is an Outbuilding and How Can It Improve Your Home?

An outbuilding is a separate structure built within the grounds of a residential property. Depending on your requirements, it can provide valuable additional space without extending the main house.

Modern outbuildings are much more than traditional garden sheds. They can be designed around your lifestyle, property and available garden space.

Popular options include:

  • Garden rooms: Create a comfortable space for relaxing, entertaining or enjoying your hobbies.
  • Home offices: Enjoy a dedicated working environment away from the distractions of the main house.
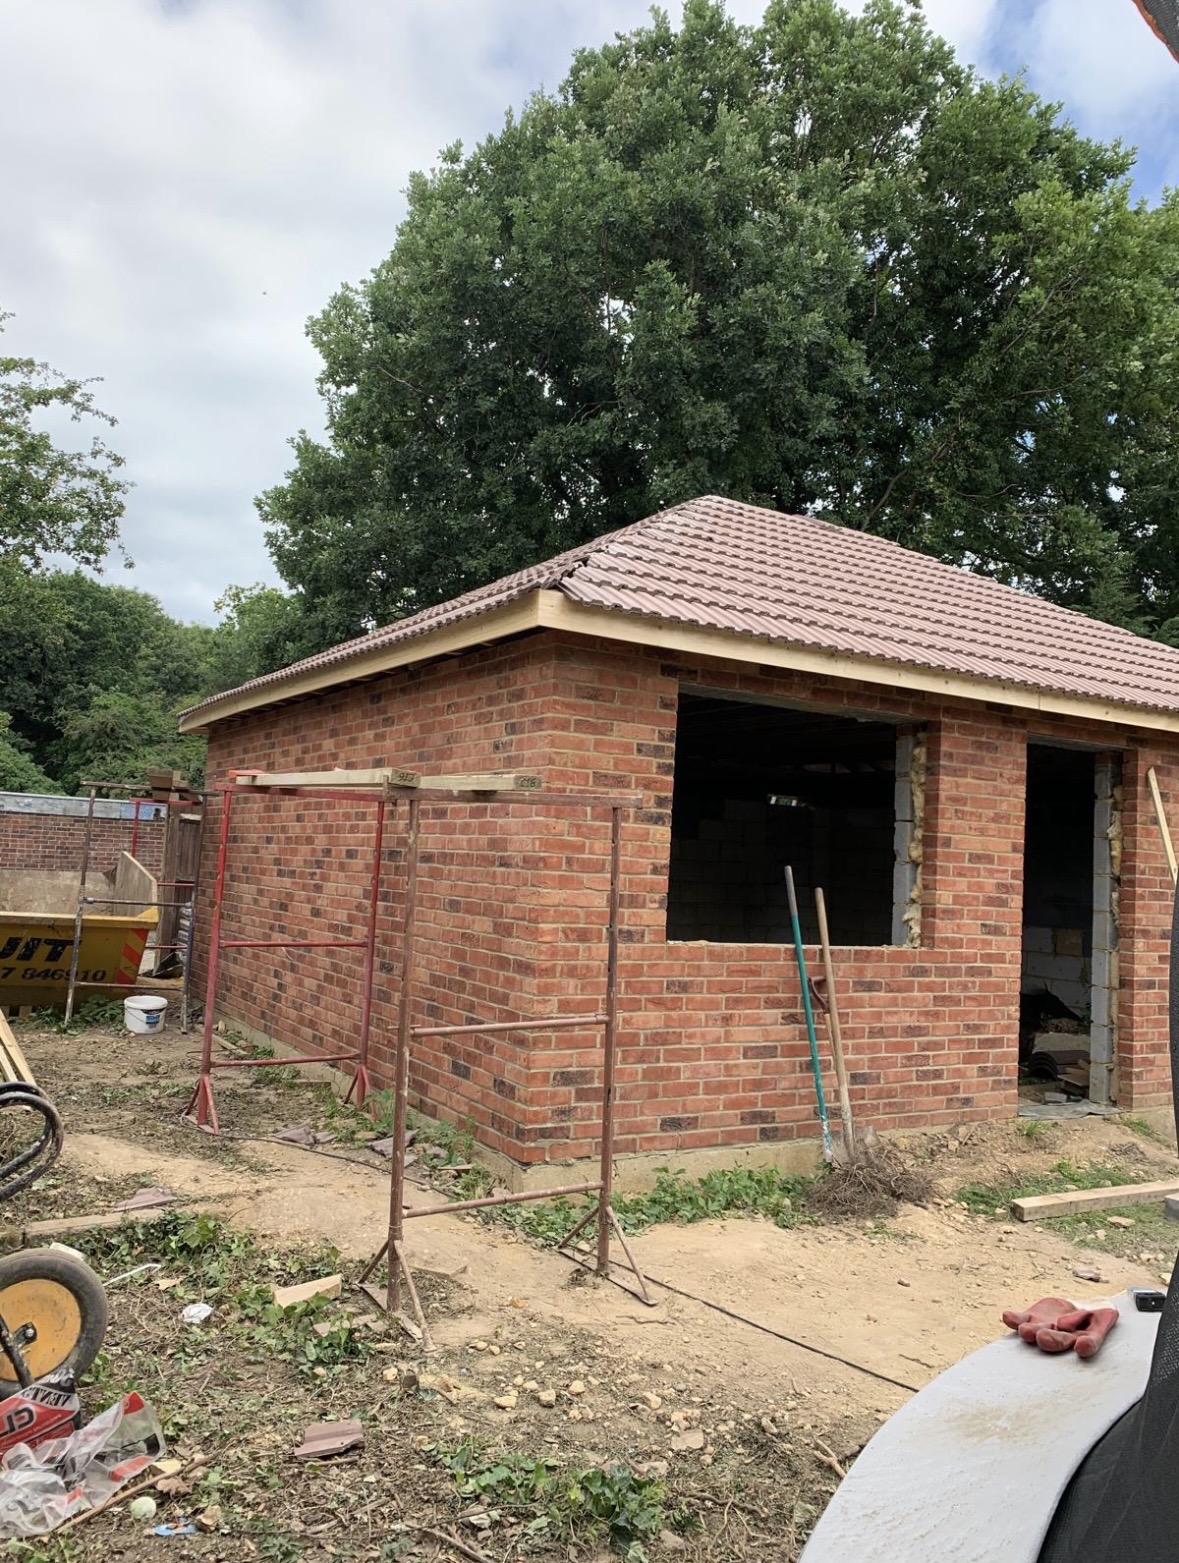
  • Brick-built garages: Provide secure and practical storage for vehicles, bicycles and equipment.
  • Garden workshops: Establish a dedicated area for DIY, creative projects or other activities.
  • Storage buildings: Keep garden furniture, tools and household belongings organised.
  • Oak-framed garages and cart lodges: Add character and practical vehicle storage to your property.

The right outbuilding can make your property more functional while helping you enjoy your garden in a completely different way.

2. Brick, Timber or Bespoke Outbuildings: Which Is Right for You?

Choosing the right construction material is one of the most important decisions when planning an outbuilding.

At Apex Build Contractors, we understand the importance of selecting a design that suits your intended use, budget and property.

Brick and mortar outbuildings

Brick-built outbuildings are a popular choice for homeowners looking for a substantial, permanent structure. They can be designed to complement the existing house through carefully selected brickwork, roof tiles, windows and doors.

They are particularly suitable for garages, workshops and buildings where durability and a consistent appearance are important.

Timber outbuildings

Timber buildings offer a different appearance and can work particularly well in garden settings. They can be designed for storage, workshops, garden offices and other practical uses.

The choice of timber construction, insulation and finishes should reflect how you intend to use the building.

Bespoke outbuildings

If you have a specific vision, a bespoke design allows you to make better use of your available space. From the roof style and external finish to the layout, doors and windows, the details can be considered together to create a building that suits your property.

The best option will depend on your priorities, and professional advice can help you make an informed decision.

3. Why Homeowners in Gerrards Cross and Beaconsfield Are Considering Outbuildings

Properties in Gerrards Cross and Beaconsfield offer many opportunities to make better use of garden space. An outbuilding can provide an alternative to extending the main house, particularly when you want a separate area for work, hobbies or storage.

For example, a brick-built garden workshop could give you somewhere to work without taking up valuable space inside your home. Alternatively, a bespoke garage or oak-framed cart lodge could provide practical vehicle storage while complementing the property’s appearance.

If you are considering a building project in the area, explore our outbuilding services in Gerrards Cross to find out more about the options available.

4. Bespoke Outbuildings in Marlow, Farnham Common and Stoke Poges

Every property presents different opportunities and challenges. That is why planning an outbuilding around the individual site is so important.

In Marlow, homeowners may wish to create a garden building that provides additional space while complementing the character of their property.

In Farnham Common, a practical brick or timber outbuilding could provide valuable storage, a workshop or a dedicated garden office.

For homeowners in Stoke Poges, a bespoke garage, cart lodge or workshop may be a useful way to improve the functionality of their outdoor space.

Our existing local service pages provide further information:

5. Outbuilding Construction in Windsor: Combining Practicality and Appearance

An outbuilding should be functional, but its appearance matters too.

Whether you are considering a brick-built garage, timber workshop or garden storage building in Windsor, it is important to think about how the new structure will sit within the existing property.

Roofing materials, brick colours, external finishes, windows and access points can all influence the finished appearance.

A carefully planned design can help create a building that feels like a natural addition to your garden rather than an afterthought.

Discover more about our outbuilding services in Windsor.

6. Do You Need Planning Permission for an Outbuilding?

Planning permission is an important consideration before starting construction.

Some domestic outbuildings fall under permitted development rights in England, meaning a planning application may not be necessary. However, specific conditions and restrictions apply.

These can include:

  • Restrictions on the height of the building.
  • The position of the outbuilding in relation to the main house and property boundaries.
  • The proportion of the original garden covered by buildings and additions.
  • Restrictions relating to listed buildings and designated land.
  • Limitations on using an outbuilding as separate, self-contained living accommodation.

Building regulations may also apply depending on the building’s size, construction and intended use.

It is important to check the requirements for your particular property before work begins. You can find further guidance in the Planning Portal’s outbuildings guide.

7. Why Choose Apex Build Contractors for Your Outbuilding Project?

Choosing the right building contractor is essential to achieving a successful result.

At Apex Build Contractors, we take a considered approach to building projects, focusing on the requirements of the property and the needs of the customer.

Our outbuilding services can include:

  • Discussing your ideas and project requirements.
  • Considering the available space and intended use.
  • Exploring suitable construction materials and finishes.
  • Planning the building layout and design.
  • Coordinating the construction work.
  • Paying attention to the finishing details.

Whether you are planning a small garden building or a larger brick-built garage, having the right construction team can make the process more straightforward.

We welcome enquiries from homeowners in Gerrards Cross, Beaconsfield, Marlow, Farnham Common, Windsor, Stoke Poges and nearby locations.

8. Start Planning Your Bespoke Outbuilding Today

An outbuilding can give you the extra space you need without changing the home you already love.

From brick-built garages and timber workshops to garden offices, storage buildings and bespoke outdoor structures, there are plenty of possibilities to explore.

If you are considering an outbuilding project, speak to Apex Build Contractors about your ideas. We can discuss your requirements and help you explore the next steps for your property.

Looking for experienced outbuilding contractors in Gerrards Cross, Beaconsfield, Marlow, Farnham Common, Windsor or Stoke Poges?

Contact Apex Build Contractors today to discuss your project and arrange an initial conversation.

Call us on 07904 643393

Email: karamjit@apexbuildcontractors.co.uk

Contact Apex Build Contractors to get your outbuilding project moving
Building Extensionconstructioncontractorshouse extensions

Rear House Extensions in Colnbrook & Uxbridge | Apex Build

  • October 27, 2026

  • 160 Views

Rear House Extensions in Colnbrook, Uxbridge, Berkshire & Surrounding Areas

Transform Your Home with a Bespoke Rear House Extension by Apex Build Contractors

Are you running out of space at home but love your location? A rear house extension could be the perfect solution. Instead of the expense and disruption of moving, you can transform your existing property into a spacious, practical and stylish home designed around your family’s needs.

At Apex Build Contractors, we help homeowners explore ways to create additional living space through professionally planned house extensions, structural alterations and property improvements. Whether you want a larger kitchen, an open-plan dining area or a bright family living space, a well-designed rear extension can make a remarkable difference to your home.

We serve homeowners in Colnbrook, Uxbridge, Gerrards Cross, Beaconsfield, Windsor, Iver, Denham, Maidenhead and surrounding areas across Berkshire, Buckinghamshire and West London.

If you are considering a rear house extension, now is the time to explore the possibilities.

Why Choose a Rear House Extension?

Many homeowners find that their property no longer meets their needs as their family grows or their lifestyle changes. A small kitchen, cramped dining room or limited ground-floor living space can make everyday life feel restrictive.

Moving house is not always the answer. You may love your neighbourhood, have children settled at school or simply want to make better use of the property you already own.

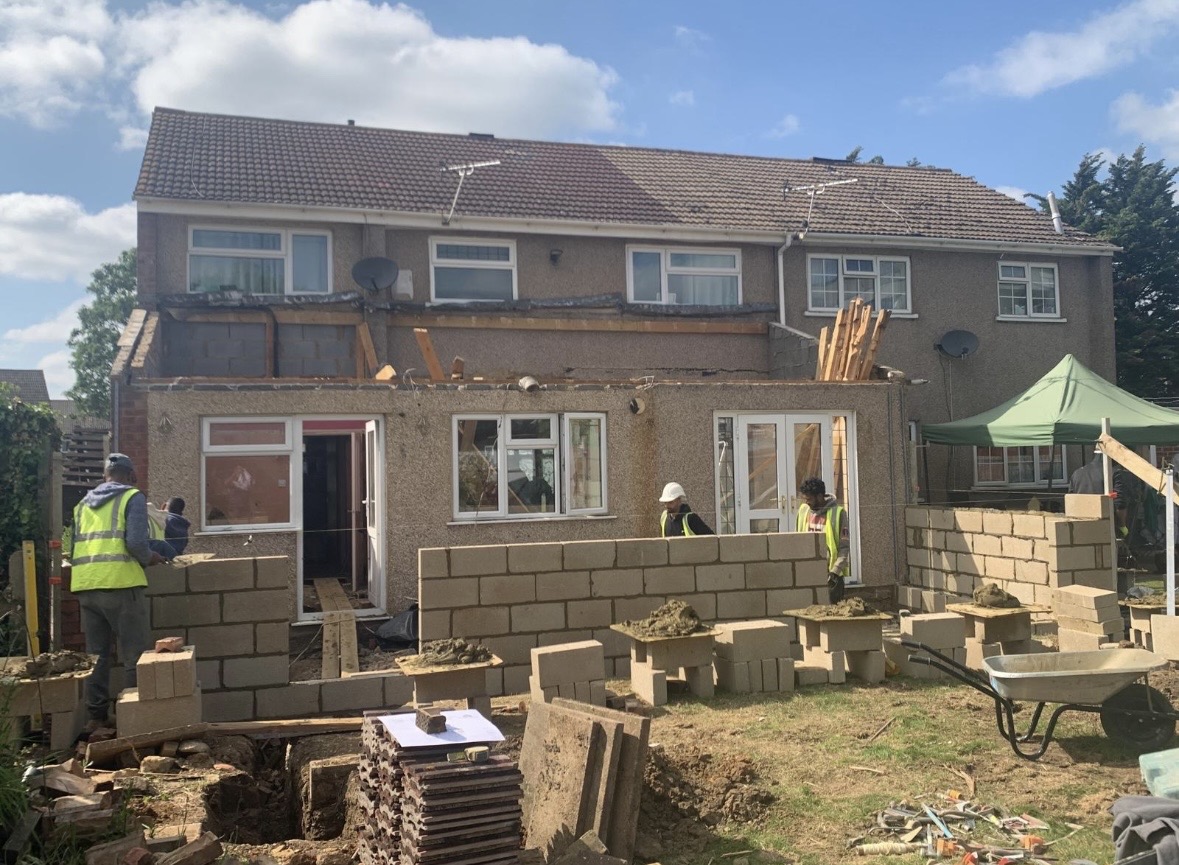
A rear house extension allows you to expand towards the back of your property, subject to the available space and relevant planning requirements.

The benefits can include:

  • More living space: Create a larger kitchen, dining room, family room or flexible living area.
  • Improved natural light: Incorporate suitable windows, rooflights or glazed doors to create a brighter interior.
  • Better layout and flow: Connect your kitchen, dining and living areas for a more sociable home.
  • A home that suits your lifestyle: Design the additional space around your family’s everyday routines.
  • Long-term property appeal: A thoughtfully designed extension may improve your home’s attractiveness to future buyers, although any increase in value will depend on the property and local market.

The result is a home that works harder for you without necessarily having to leave the place you love.

Rear Extension Ideas to Transform Your Home

Every property is different, which is why the right design should reflect your available garden space, existing layout and long-term plans.

1. Create Your Dream Kitchen Extension

A spacious kitchen is one of the most popular reasons homeowners consider a rear extension. Additional room can provide space for modern cabinetry, generous worktops, a kitchen island and a dedicated dining area.

Imagine preparing meals while chatting with family, entertaining friends or watching the children enjoy the garden. With a carefully considered layout, your kitchen can become the heart of your home.

2. Open-Plan Living and Dining Spaces

If your current ground floor feels dark or divided into small rooms, a rear extension can provide an opportunity to create a more open, connected environment.

Combining cooking, dining and relaxation areas can make the home feel more welcoming and functional. The design should also consider ventilation, lighting, heating and practical storage to ensure the finished space is comfortable throughout the year.

3. Bring the Garden into Your Home

Glazed doors, carefully positioned windows and rooflights can help connect your indoor living space with the garden.

Whether you prefer contemporary aluminium-framed doors or a more traditional design, the right combination of glazing and materials can complement your existing property while making the most of available daylight.

4. Single-Storey or Double-Storey Rear Extensions

A single-storey rear extension can be ideal for expanding your kitchen, dining room or ground-floor living area.

For households needing more substantial additional accommodation, a double-storey rear extension may also be worth exploring, subject to the property’s suitability, design constraints and planning requirements.

At Apex Build Contractors, we can discuss your objectives and help you consider an approach that suits your home, space and budget.

Rear House Extensions in Colnbrook, Uxbridge and Nearby Areas

Choosing a contractor who understands your project requirements is an important step towards a successful home improvement.

Apex Build Contractors is based in Uxbridge and serves homeowners across a range of locations in West London and the surrounding counties.

We welcome enquiries for rear house extensions and related building work in:

  • Colnbrook and Iver: Explore ways to improve your existing living space with a practical rear extension.
  • Uxbridge and Hillingdon: Make better use of your ground floor with a tailored extension project.
  • Gerrards Cross and Beaconsfield: Consider additional space that complements your property’s character and layout.
  • Windsor and Maidenhead: Create a more flexible family home with a carefully planned extension.
  • Denham and Farnham Royal: Explore kitchen extensions, additional living areas and wider home improvements.
  • Marlow and surrounding Berkshire areas: Discover opportunities to improve comfort, layout and everyday functionality.

Whether you own a terraced house, semi-detached property or detached home, the possibilities will depend on your plot, property structure and the relevant permissions.

Our aim is to help you understand the options available and move towards a home that better meets your needs.

Why Choose Apex Build Contractors for Your Rear Extension?

A rear extension is a significant investment, so choosing the right building contractor matters.

At Apex Build Contractors, we offer building and property improvement services designed to help homeowners enhance their existing properties. Our wider services include house extensions, structural alterations, kitchen fitting and property refurbishment.

When considering your project, we can discuss your requirements, the intended layout, the work involved and the practical considerations that may affect the build.

We understand that homeowners want more than additional square metres. They want a home that feels better to live in, functions more efficiently and reflects their personal style.

From an improved kitchen layout to a more inviting family living area, the objective is to create a space that works for you for years to come.

Planning permission and building regulations requirements vary depending on the proposed design and circumstances. We recommend establishing these requirements before construction begins, so your project can proceed on an appropriate basis.

Ready to explore your options? Visit our Rear Extension Contractors page to learn more about our services.

How Much Does a Rear House Extension Cost?

The cost of a rear house extension depends on several factors, including its size, structural requirements, ground conditions, materials, glazing, internal finishes and the complexity of the design.

A straightforward single-storey extension will generally involve different costs from a larger project that includes extensive structural alterations or a second storey.

The best starting point is to establish what you want to achieve and assess the property to understand the work required.

When comparing quotations, consider the proposed specification, what’s included, the anticipated timescale and any exclusions. This helps you make a more informed decision rather than choosing a contractor on price alone.

Contact Apex Build Contractors to discuss your requirements and explore the next steps towards your rear extension.

Start Planning Your Rear House Extension Today

You do not have to move house to enjoy more space, a better layout and a home that suits your changing needs.

A professionally planned rear house extension can help you make better use of your property while creating a more comfortable environment for family life and entertaining.

Whether you are based in Colnbrook, Uxbridge, Gerrards Cross, Beaconsfield, Windsor, Iver, Denham, Maidenhead or a nearby area, Apex Build Contractors is ready to hear about your project.

Let’s discuss how we could help transform your home.

Call 07904 643393, email karamjit@apexbuildcontractors.co.uk, or visit our Contact Us page to make an enquiry.

Apex Build Contractors — helping you make more of the home you already love.